Custom closets in Kennesaw.
A lot of Kennesaw homes were built in the subdivision boom, with two-story plans, a builder-grade wire shelf in each closet and a garage that fills up fast. Pick the room where things pile up first, then decide what it should hold and who needs to reach it daily.
- Free design consultation
- Itemized written quote
- Made for your space
Custom cabinets for each room in your Kennesaw home.
Each room in a Kennesaw house has its own storage puzzle. The guides below cover primary suites fitted with basic wire racks, bedrooms shared by children, garages crowded with trail and sports gear, kitchens with a corner pantry, bonus rooms turned into offices, and laundry spots beside the garage door.

Walk-in closets
A dressing room with proper hanging, drawers and shoe space to replace a standard builder rack.

Reach-in closets
Extra rails, shelves and drawers for the shared or secondary bedroom closets in a family house.

Garage storage
Cabinets, hooks and a bench zone for bikes, camping and ball gear without blocking the cars.

Pantry cabinets
Shelving cut to your corner or walk-in pantry, with a landing spot for small appliances.

Home office built-ins
A built-in work wall for a bonus room, loft or spare bedroom that now holds a desk.

Laundry & mudroom cabinets
A drop zone for shoes, jackets and laundry where the garage door opens into the house.
Choose the useful features. Then compare the proposal.
Before you accept a proposal for a Kennesaw house, check that it names the cabinet layout, the products and the installation work. That lets you compare one provider with another line by line, and see which options are needs and which are extras.
- 01Size & layoutRecord wall lengths, ceiling height, corners, windows and doors. Two-story homes often have sloped ceilings or knee walls near the roofline that cut into usable height.
- 02Material & finishLook at cabinet material, color, door style and drawer fronts, and ask how each one handles Georgia humidity and seasonal temperature swings.
- 03What goes insideChoose drawers, lighting, valet rods, jewelry trays, mirrors and hampers based on what you own, not on what a catalog photo happens to show.
- 04InstallationExplain how the installer will reach the room, what shelving is already there, what wall patching is needed and what fitting work is expected.
Give the design discussion a practical starting point.
- STEP 01
Tell us about the space
List the rooms you want to talk about, from the primary closet to the garage, and attach photographs with rough measurements. A picture of how the space works today is more useful than a long explanation.
- STEP 02
Free in-home design
Walk through the doorway and the route across the room before settling on a cabinet arrangement, and note which furniture, rods and shelves are staying where they are.
- STEP 03
Your itemized quote
Expect the quotation to price cabinets, finishes, accessories and any preparation separately, so you can see what each part of the project would cost on its own.
- STEP 04
Built to order, installed
When the scope for your Kennesaw project is settled, the paperwork should name the products, the installation work and a proposed schedule before anything is ordered.
Use a concept to explain a preference.
Browse the illustrations for ideas to borrow, whether for a bedroom wardrobe, a cabinet wall in the garage or a pantry. Each image is an AI-generated concept and not a finished customer installation.
Browse the closet and storage gallery →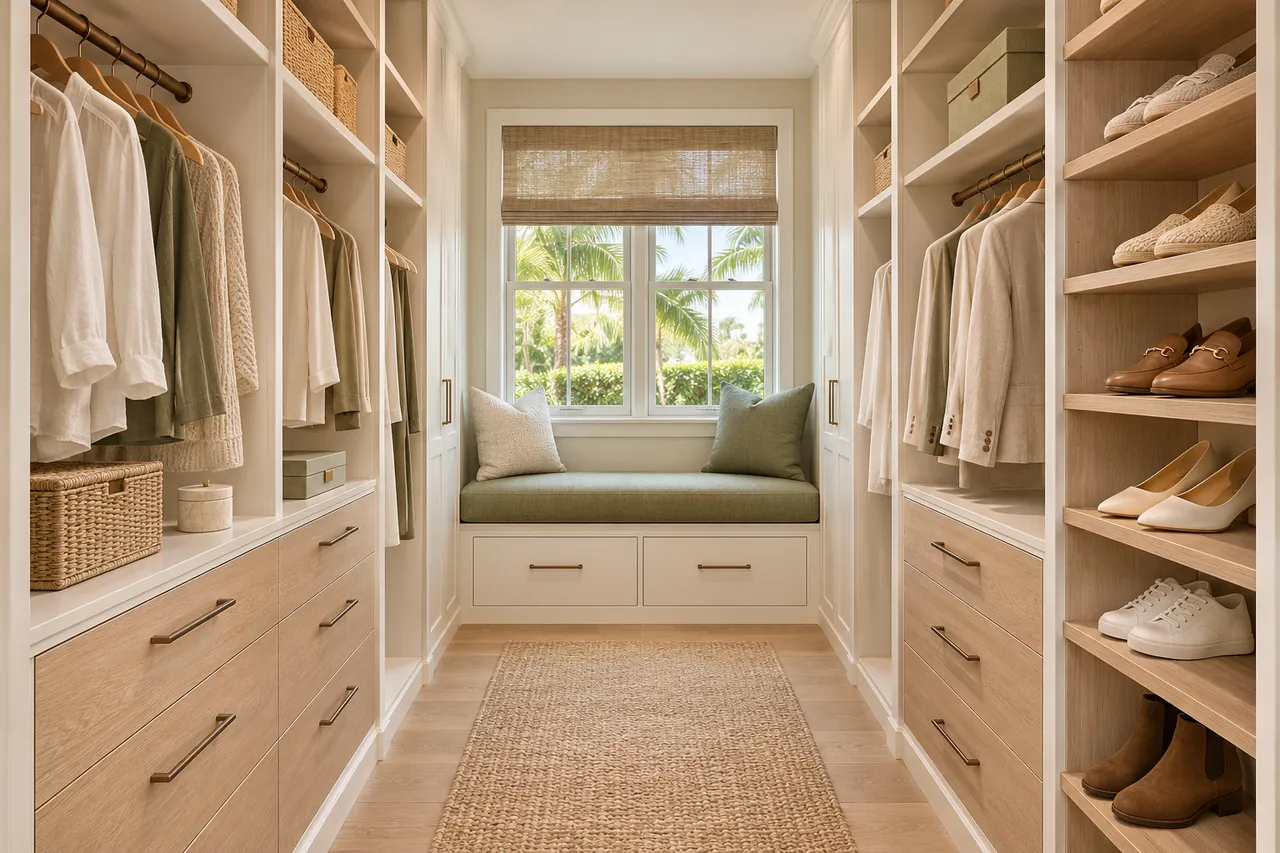
Does a walk-in closet have to include an island?
No. An island is only one option, and in a modest primary suite it can crowd the walkway. Try the same drawers along one wall first and see how much floor you keep.
Can the existing dresser stay when the closet is rebuilt?
Yes. Show the dresser in your photos and say what it will hold, so the closet and the furniture each take on separate jobs.
Do I need cabinets on every wall of the garage?
Usually not. With two cars and a few bikes inside, an open wall for loading and movement can be worth more than another cabinet.
Is it practical to line both sides of a slim pantry?
It can be, if the aisle stays wide enough to walk and open doors. Measure depth against the clear floor space before you decide.
Plan your Kennesaw custom closet project.
Send room photographs, the property ZIP code and your priorities for your Kennesaw project. Mention every room you would like to cover so a single design request handles the whole list.
Project notes · Kennesaw
Choose the first room
Start with a dressing aisle without a central obstruction. The walk-in closet guide explains the decisions behind a wardrobe layout.
Plan beyond the bedroom
Your brief also considers parking and workbench access considered together. Compare garage storage with the space occupied by the equipment.
Keep separate room briefs
For a pantry counter without losing the aisle, list the pantry contents separately from clothing. See pantry cabinet planning.
Request a defined scope
Include a desktop usable after equipment is placed if a work area belongs in the project. Use one design request for the rooms you want assessed in Kennesaw.